Custom Pools
Gunite and liner pools, spas, tanning ledges, water features, equipment, decking, and complete backyard planning.
Explore pools →Built with purpose in Georgia
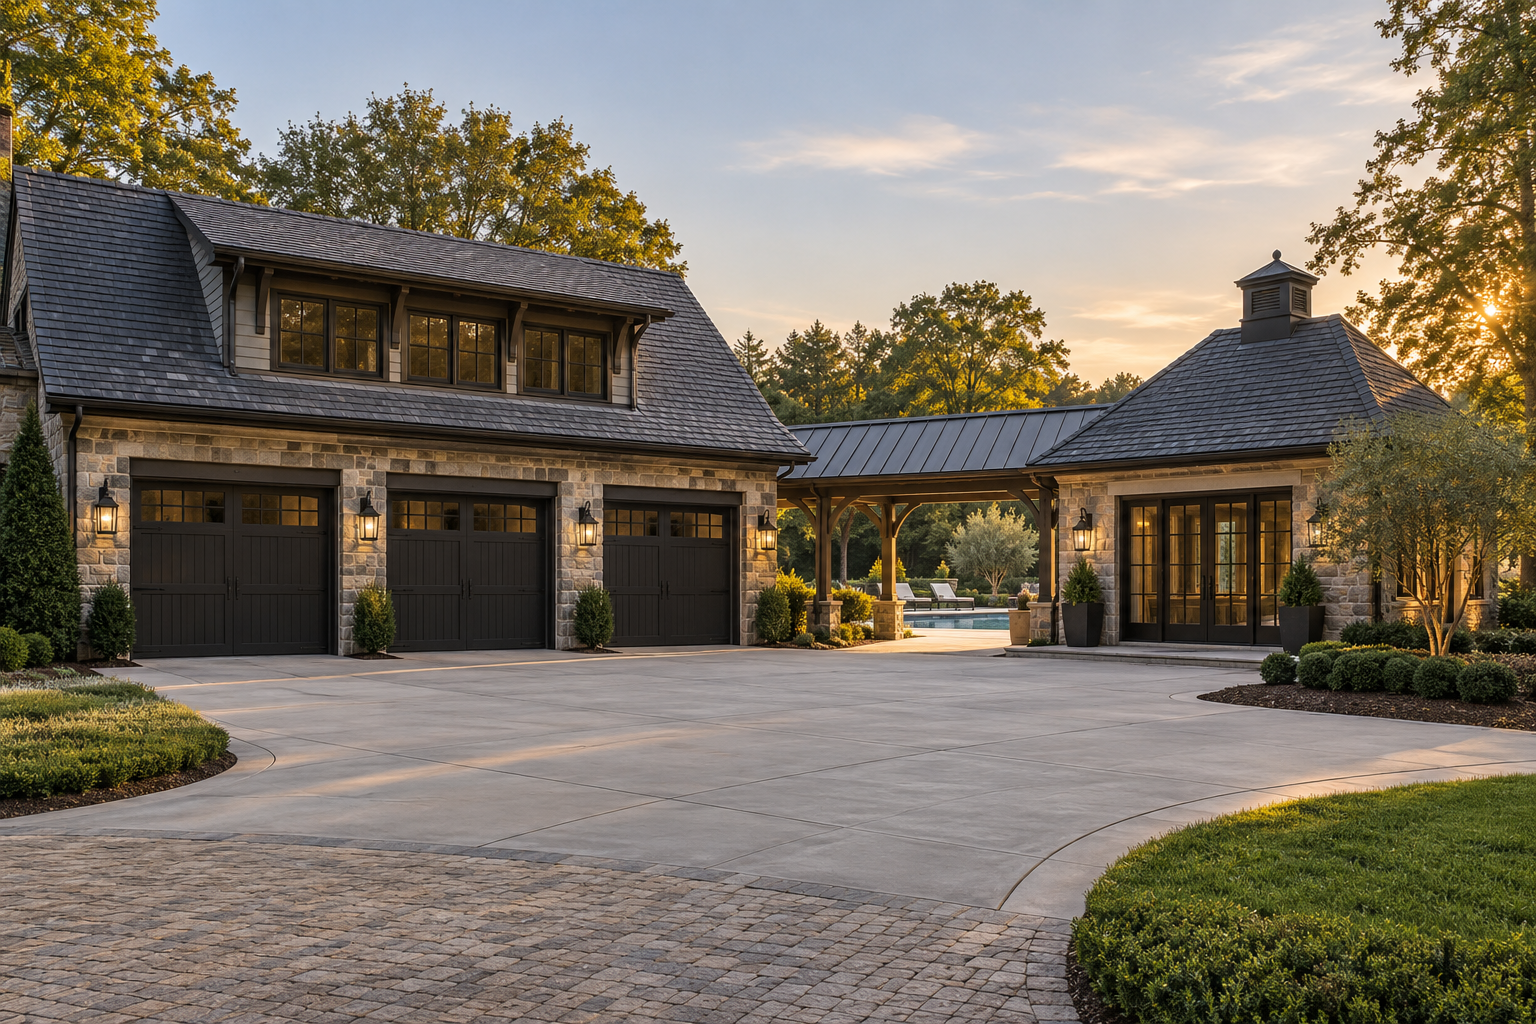
Custom pools, pool houses, detached garages, landscaping, and hardscapes—planned together and built to feel like they have always belonged.
One vision. One construction partner.
We help Georgia homeowners shape the full project—from the structure and pool to the stonework, grading, drainage, and final landscape. That unified approach keeps the design consistent and the work moving toward one clear result.
What we build
Every project begins with the way you want to live—then we coordinate the details needed to build it well.
Gunite and liner pools, spas, tanning ledges, water features, equipment, decking, and complete backyard planning.
Explore pools →Detached garages, pool houses, workshops, and outdoor structures designed around your property and goals.
Explore structures →Pavers, patios, retaining walls, grading, drainage, fire features, and finished landscapes that bring it all together.
Explore outdoor living →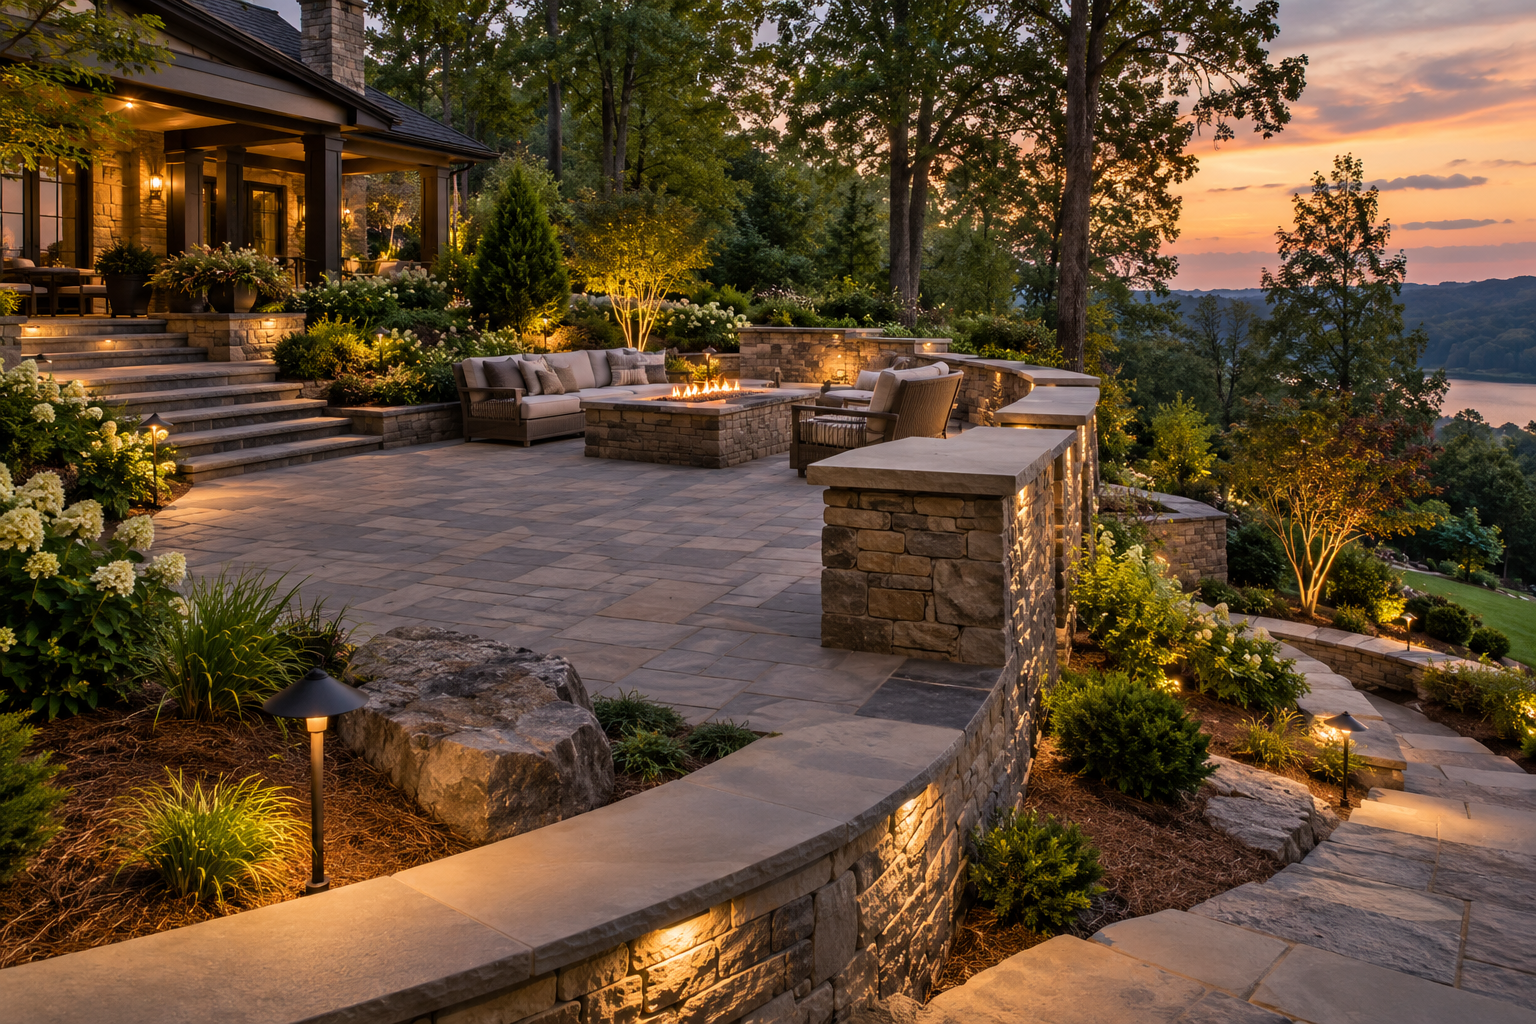
The whole property matters
A pool should relate to the house. A garage should match the architecture. Hardscapes should guide movement and solve grade changes. Landscaping should soften every line.
Our process
Tell us what you want to build, where it is, and how you want the space to work.
We review access, grade, utilities, property constraints, and project priorities.
You receive a defined scope so you can understand the work and make informed decisions.
We coordinate construction, communicate progress, and stay focused on the finished result.
Ready to create something lasting?
Share a few project details and we’ll begin the conversation about scope, budget, timing, and next steps.
Request an Estimate →